Urban Form: South Façade of the Quadrangle of the Nayak Darbar Hall, Thanjavur
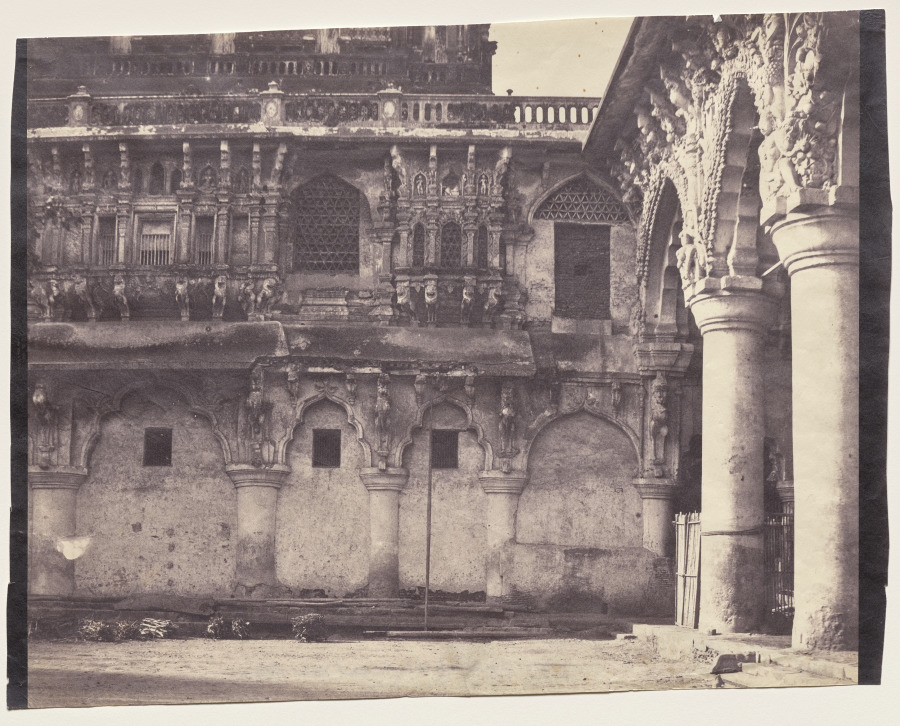
Urban Silhouette Research: The South Façade of the Quadrangle, Nayak Darbar Hall, Thanjavur
I. Geometric Integrity: The Façade as Structural Syntax
The south façade of the Nayak Darbar Hall quadrangle presents itself not as ornament but as load-bearing geometry. Its architectural logic is predicated on a rigorous modular repetition: engaged columns, horizontal cornices, and recessed bays establish a rhythmic cadence that operates simultaneously as structure and as surface articulation. The façade does not decorate space; it organizes it. Each bay is a discrete volumetric unit, yet the whole reads as a continuous tectonic membrane—a wall that breathes through intervals rather than through apertures.
For the Addison 2026 executive silhouette, this façade offers a precise lesson in controlled interval. The Nayak architects understood that power in dress, as in architecture, resides not in accumulation but in the disciplined repetition of a single decisive gesture. The columnar rhythm of the south façade translates directly into the vertical seam placements, the placement of structured shoulder lines, and the calibrated spacing of panel breaks across a tailored torso. The silhouette is not carved; it is constructed—bay by bay, seam by seam.
II. Materiality: Stone, Shadow, and the Urban Surface
The façade’s materiality is monolithic yet nuanced. Granite and stucco alternate in a hierarchy of finish: coarse plinth, polished shaft, matte capital. This stratification is not merely decorative—it is a system of visual weight distribution. The eye is led upward through a gradient of texture, from the grounded mass of the base to the relative levity of the cornice. Shadow plays a structural role here; the deep recesses between columns generate a secondary architecture of darkness that is as definitive as the stone itself.
Transposed to urban dress, this material logic demands fabrics that hold architectural memory: double-faced wool, bonded crepe, matte silk faille. The Addison executive cannot afford the softness of drape without structure. The Nayak façade teaches that surface is never neutral—it is either load-bearing or parasitic. Every textile choice in the 2026 collection must therefore justify its presence through either structural contribution or strategic contrast. The urban environment is a quarry of visual noise; the Addison silhouette must be the polished shaft amid the coarse plinth.
III. The Recess and the Reveal: Negative Space as Executive Armor
The most radical feature of the south façade is its systematic recession. The quadrangle does not present a flat plane to the viewer; it withdraws, creating a courtyard of controlled exposure. This is architecture of selective disclosure—the façade reveals only what the interior logic permits. The recessed bay is not absence; it is withheld presence.
For the 2026 executive silhouette, this principle manifests as the engineered negative space of the garment: the precise gap between lapel and sternum, the deliberate void at the wrist, the calculated exposure of the ankle beneath a columnar trouser. These are not accidents of fit; they are architectural decisions. The Nayak façade demonstrates that authority is communicated through what is framed and what is occluded. The Addison executive does not display; she edits.
IV. The Cornice Line: Termination as Statement
The cornice of the south façade is a horizontal termination that refuses finality. It caps the vertical rhythm but does not silence it; the line projects outward, casting a shadow that extends the façade’s presence beyond its physical boundary. This is termination as continuation—the architectural equivalent of a hem that refuses to end the body.
In the Addison 2026 silhouette, the shoulder line and the hemline must operate with identical logic. The shoulder is not a seam; it is a cornice—a horizontal assertion that defines the upper boundary of the garment’s architectural field. The hem, likewise, must project rather than retreat, creating a shadow that extends the wearer’s presence into the urban field. The Nayak façade does not end at its stone; it ends at the limit of its shadow. The Addison executive must dress to the same specification.
V. Conclusion: The Façade as Silhouette, the Silhouette as Façade
The south façade of the Nayak Darbar Hall quadrangle is not a historical curiosity. It is a technical document—a specification for how to build a surface that carries weight, commands space, and withholds as much as it reveals. The 2026 Addison executive silhouette is its direct descendant: a garment engineered with the same geometric integrity, the same material stratification, the same disciplined recession. The urban environment demands nothing less. The façade does not ask for attention; it structures it. The Addison silhouette must do the same.